

Floorplanner AI
Use Floorplanner AI as the anchor for a real shortlist.
Instead of returning to a broad directory, jump straight into the strongest adjacent matchups for pricing, workflow fit, and differentiation.
Overview
Overview
Floorplanner AI is a cloud-based design platform that leverages artificial intelligence to streamline the process of creating architectural floor plans and interior designs. Unlike traditional CAD software, which requires extensive technical training, Floorplanner AI focuses on accessibility and speed, allowing users to transform rough sketches or ideas into professional visualizations quickly.
Key Features
- AI-Powered Generation: The tool uses AI to automatically generate floor plans from simple inputs or 2D drawings, significantly reducing manual drafting time.
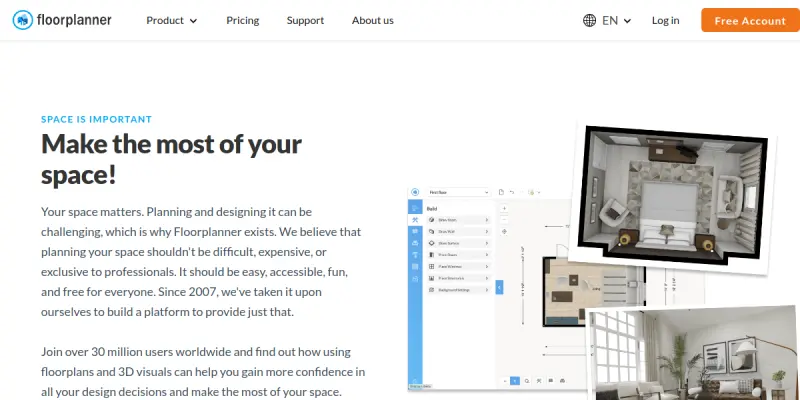
- Real-Time 2D and 3D Visualization: Users can switch seamlessly between 2D floor plans and 3D room designs, viewing their projects in photorealistic 3D renderings.
- Drag-and-Drop Interface: The platform features an intuitive, drag-and-drop interface that makes it easy for beginners to arrange furniture and structure rooms.
- Extensive Library of Assets: Includes a vast library of furniture, appliances, and architectural elements to populate designs.
- Collaboration Tools: Supports real-time collaboration, allowing multiple users to work on the same project simultaneously.
- Export Capabilities: Projects can be exported to various formats, including HTML5, PDF, and DWG, suitable for sharing and professional use.
Use Cases
Real Estate Staging
Real estate agents and property managers use Floorplanner AI to create virtual tours and staged layouts. This helps potential buyers visualize the space's potential without physical rearrangement, increasing property appeal and speed of sale.
Home Renovation Planning
Homeowners planning renovations utilize the tool to map out existing structures and visualize new layouts. It allows for precise measurement tracking and ensures that new additions fit within the constraints of the current architecture.
Commercial Interior Design
Interior designers working on retail spaces or offices rely on the tool to optimize layouts for traffic flow and functionality. The ability to render 3D views helps clients approve designs before construction begins.
Event Space Planning
Event planners use the software to design floor plans for weddings, conferences, and corporate events, ensuring seating arrangements and stage setups meet safety and aesthetic requirements.
Pricing & Plans
Floorplanner typically operates on a freemium model. A free tier is available for personal projects, allowing users to create one floor plan with a branded watermark. Paid tiers, such as the "Pro" and "Commercial" plans, unlock unlimited projects, advanced rendering options, API access, and the removal of watermarks. Specific pricing varies by plan duration and feature set.
Integrations & Compatibility
The platform offers integrations with various third-party applications. Users can export designs to CAD software via DWG files and utilize the API for embedding floor plans into external websites. It is compatible with major web browsers, ensuring accessibility across devices.
Who Is It For?
This tool is designed for a broad audience, including professional interior designers, real estate agents, event planners, and homeowners. It is particularly suitable for users who need to produce quick, visual representations of spaces without the steep learning curve associated with traditional architectural software.
Limitations
- Internet Dependency: The tool requires a stable internet connection as it is entirely cloud-based.
- AI Accuracy: While powerful, the AI may struggle with highly complex architectural details or irregularly shaped rooms, often requiring manual adjustments.
- Learning Curve for Advanced Features: While basic design is intuitive, mastering advanced rendering and export settings can take time.
- Subscription Costs: Advanced features and commercial usage require a paid subscription, which may not be feasible for casual hobbyists.
Final Verdict
Floorplanner AI strikes a balance between ease of use and professional utility. It is an excellent choice for anyone needing to visualize interior spaces quickly, from real estate listings to home redesigns. While it may not replace professional CAD software for complex architectural engineering, it serves as a powerful communication tool for design concepts.
Tool Facts
Screenshots & Interface
Pros
- ✓ Automatically generates floor plans from simple inputs or 2D drawings
- ✓ Supports real-time 2D and 3D visualization in photorealistic renderings
- ✓ Includes a vast library of furniture and architectural assets
- ✓ Offers real-time collaboration features for team projects
Cons
- × AI accuracy can vary significantly with complex or irregular architectural details
- × Advanced rendering and export features are locked behind paid subscriptions
- × The cloud-based nature requires a consistent internet connection
- × Limited customization compared to professional desktop CAD software
How to Use Floorplanner AI in Your Workflow
Integrating Floorplanner AI into your professional toolkit enhances efficiency by automating manual steps. By configuring it to suit your specific project requirements, you can optimize output quality and reduce project cycle times. Standard workflows involve testing the tool on simple tasks before scaling its use to complex operations.
Frequently Asked Questions
What is Floorplanner AI used for?
Floorplanner AI generates 2D floor plans and 3D room designs using artificial intelligence. It supports personal and professional interior design projects with a user-friendly interface.
What is the pricing model for Floorplanner AI?
Floorplanner AI uses a Paid pricing model.
What are the main advantages of Floorplanner AI?
The key benefits of Floorplanner AI include: Automatically generates floor plans from simple inputs or 2D drawings, Supports real-time 2D and 3D visualization in photorealistic renderings, Includes a vast library of furniture and architectural assets, Offers real-time collaboration features for team projects.
What are the main limitations of Floorplanner AI?
Some limitations or cons of Floorplanner AI are: AI accuracy can vary significantly with complex or irregular architectural details, Advanced rendering and export features are locked behind paid subscriptions, The cloud-based nature requires a consistent internet connection, Limited customization compared to professional desktop CAD software.
Alternative AI Tools

Architechtures AI
Architechtures AI is an AI-powered platform that accelerates architectural design workflows. It helps architects and designers generate building concepts and iterate on plans more efficiently through generative design.

Rhino AI
Rhino AI is an AI-powered platform for architects and designers that generates optimized 3D models and building layouts from text prompts. It helps professionals explore design alternatives rapidly using generative design and machine learning. Key differentiator lies in its integration with common BIM tools for seamless workflow.

Corona AI
Corona AI by Helix Labs predicts the pathogenicity of protein variants across the full human exome. Researchers and geneticists can use it to assess variant impact, with integrated literature references to support interpretation. Its key differentiator is consistent, state-of-the-art performance without reliance on hidden or proprietary data.
Rating Details
Based on 0 ratings
Related Tools
More AI tools from the same workflow, industry, or category.
fr3n
fr3n is a creator platform that combines a link-in-bio page, digital storefront, community spaces, and newsletters into one hub. It helps creators sell digital products, run memberships, and build an audience with first-party data.
Aveva AI
Aveva AI optimizes industrial processes and predictive maintenance by leveraging AI models to detect anomalies and support risk-based decision-making in manufacturing.
Paddle AI
Paddle AI streamlines billing, tax compliance, and revenue management for digital businesses. This SaaS platform automates financial operations, supporting global revenue generation for apps like n8n and AdGuard. It integrates essential payment processing tools into a single interface.
Honeywell Forge AI
Honeywell Forge is an industrial IoT platform that combines digital twin technology with AI to optimize facility operations. It is designed for industrial manufacturers seeking predictive maintenance and operational efficiency.
Reviews
No reviews submitted yet. Be the first to share your experience.
Write a Review
Share Your Experience
Join the community to write reviews, submit ratings, and bookmark your favorite AI tools.